
Elevator Installation in Raised and Stilt Homes: A Charleston Homeowner’s Guide
If your Charleston home sits on pilings or above a flood zone, you may assume a residential elevator is complicated or off the table. It’s usually the opposite. Raised and stilt homes are often easier to retrofit with an elevator than traditional slab-on-grade construction because the open space beneath the main living level gives installers room to work without excavation.
Homeowners across Isle of Palms, Sullivan’s Island, Mount Pleasant, and other Lowcountry communities are discovering that the structure their home was built with for flood protection is a built-in advantage when it comes to elevator installation.
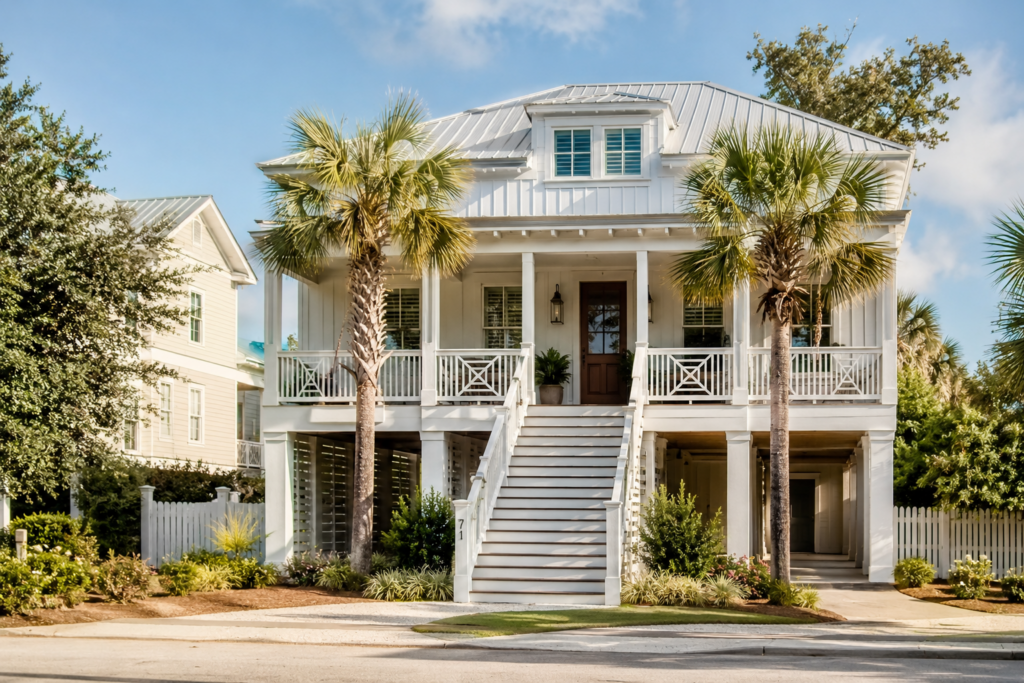
Why Raised Homes Are Common in Coastal South Carolina
Charleston’s building environment is shaped by water. FEMA flood zone designations, tidal marshes, and barrier island topography mean elevated construction is the norm across much of the region, not the exception.
Raised construction is particularly common in:
- FEMA-designated flood zones
- Waterfront and marshfront properties
- Creekside homes
- Barrier island communities
- Newer coastal developments
- Homes built on pilings or columns
Most elevated homes have three distinct levels: a ground-level garage or storage area, a main living level, and upper-level bedrooms or living spaces. Moving between those levels every day adds up. For homeowners planning to age in place or accommodate family members with mobility concerns, an elevator makes a three-story home genuinely livable at every stage of life.
How Elevator Installation Works in a Raised Home
Every project starts with an in-home assessment.
Structural Assessment
The first step is determining where the elevator can be located.
During the assessment, the Advantage Elevator System team evaluates:
- Existing framing and load-bearing structures
- Available shaft locations
- Floor layouts and traffic patterns
- Garage and lower-level access
- Desired number of stops
- Electrical and mechanical requirements
Many homeowners find that suitable shaft space already exists, often as stacked closets between floors. When it doesn’t, a new shaft can typically be built with minimal disruption to the home’s existing layout.
Elevator Type Selection
Several elevator technologies work well in elevated homes.
Hydraulic elevators use the existing garage slab as their base in most raised-home installations, which eliminates the need for any excavation below grade.
Cable/drum drive elevators can also be an effective solution for homeowners seeking a traditional residential elevator with multiple stops and customized finishes.
The best solution depends on:
- Available space
- Desired aesthetics
- Number of floors served
- Budget
- Accessibility needs
Shaft Construction
Once the elevator type has been selected, construction begins.
For most installations, a vertical shaft is created to connect all required floors. Because elevated homes already have open space beneath the primary living level, installers often have greater flexibility than they would in a slab-on-grade home.
Most Charleston installations serve three stops:
- Ground or garage level
- Main living level
- Upper living level
Common Challenges and How They Are Solved
Every home presents unique conditions, but experienced elevator contractors can overcome most obstacles with proper planning.
Limited Interior Space
Some homes lack a large open area for a traditional shaft.
Solution: Compact elevator configurations and custom shaft designs can often fit into spaces homeowners initially believe are unusable.
Flood Zone Requirements
Elevated homes must comply with local building codes and floodplain regulations.
Solution: Proper planning ensures elevator equipment and components meet local requirements while maintaining functionality and safety.
Existing Home Modifications
Retrofitting an elevator into an established home requires careful coordination.
Solution: Modern residential elevator systems are designed specifically for retrofit applications, allowing installation with minimal disruption to daily life.
Coastal Corrosion Exposure
Salt air and high humidity can accelerate wear on mechanical systems.
Solution: Advantage Elevator System specifies corrosion-resistant materials and recommends routine maintenance programs designed for coastal environments.
Coastal corrosion is worth calling out specifically. Homes near Charleston Harbor, Isle of Palms, Sullivan’s Island, Kiawah Island, and Seabrook Island all face elevated humidity and salt-air exposure. Annual maintenance and corrosion-resistant components protect the elevator’s performance over time.
What Does a Residential Elevator Cost in a Raised Charleston Home?
Residential elevator installation in Charleston starts around $25,000. Your final cost depends on:
- Elevator type
- Number of stops
- Shaft construction requirements
- Electrical modifications
- Interior finishes
- Permit requirements
One common misconception: elevated construction does not automatically increase installation costs. In many cases, the existing lower level reduces the structural work required compared to a traditional home.
Beyond convenience, homeowners consistently find that a residential elevator supports aging in place and increases long-term resale value. A free in-home consultation is the most accurate way to understand the scope and cost for your specific property.
Work With Charleston Residential Elevator Experts
Installing a residential elevator in a raised or stilt home requires specialized knowledge of coastal construction, flood zone requirements, and residential elevator systems.
For more than two decades, Advantage Elevator System has helped homeowners throughout Charleston and the surrounding Lowcountry improve accessibility and convenience with customized elevator solutions.
Whether your home is elevated on pilings, located in a flood zone, or built above a garage level, we evaluate your property and recommend the right installation approach. We manage the full process: consultation, design, permitting, installation, and ongoing maintenance.
Contact Advantage Elevator System to schedule your free in-home consultation.
Frequently Asked Questions About Elevators in Raised Homes
Can you install a residential elevator in any raised or stilt home?
Most raised homes can accommodate a residential elevator. The specific approach depends on the home’s framing, available space, and the number of floors to be served. AES conducts a free in-home consultation to assess your property and explain available options.
Do I need to excavate below my raised home to install an elevator?
Not necessarily. Hydraulic elevators typically use the existing lower level, usually the garage slab, as their base, eliminating excavation in many installations.
What is the best elevator type for a stilt home?
Hydraulic and cable/drum drive systems both perform well in elevated homes. The right choice depends on the home’s layout, number of stops, desired finishes, and accessibility goals.
How many stops can a residential elevator serve in a raised home?
Residential elevators typically serve between two and six stops. Most raised homes in Charleston use a three-stop configuration connecting the garage level, main living level, and upper floors.
How does coastal humidity and salt air affect elevator maintenance in a raised home?
Salt air and humidity can affect elevator components over time. Annual maintenance is strongly recommended for coastal properties, and corrosion-resistant materials help protect equipment in high-exposure environments.
How long does installation take in a raised home?
Active installation typically takes three to five days depending on the elevator type and number of stops. Structural preparation, permitting, and scheduling occur before installation begins. Advantage Elevator System manages the permitting process throughout the project.